Home additions in Orlando
Primary suites, family rooms and second stories, permits included.
Typical cost$110k to $240kTimeline12 to 18 weeks after permits
What to expect
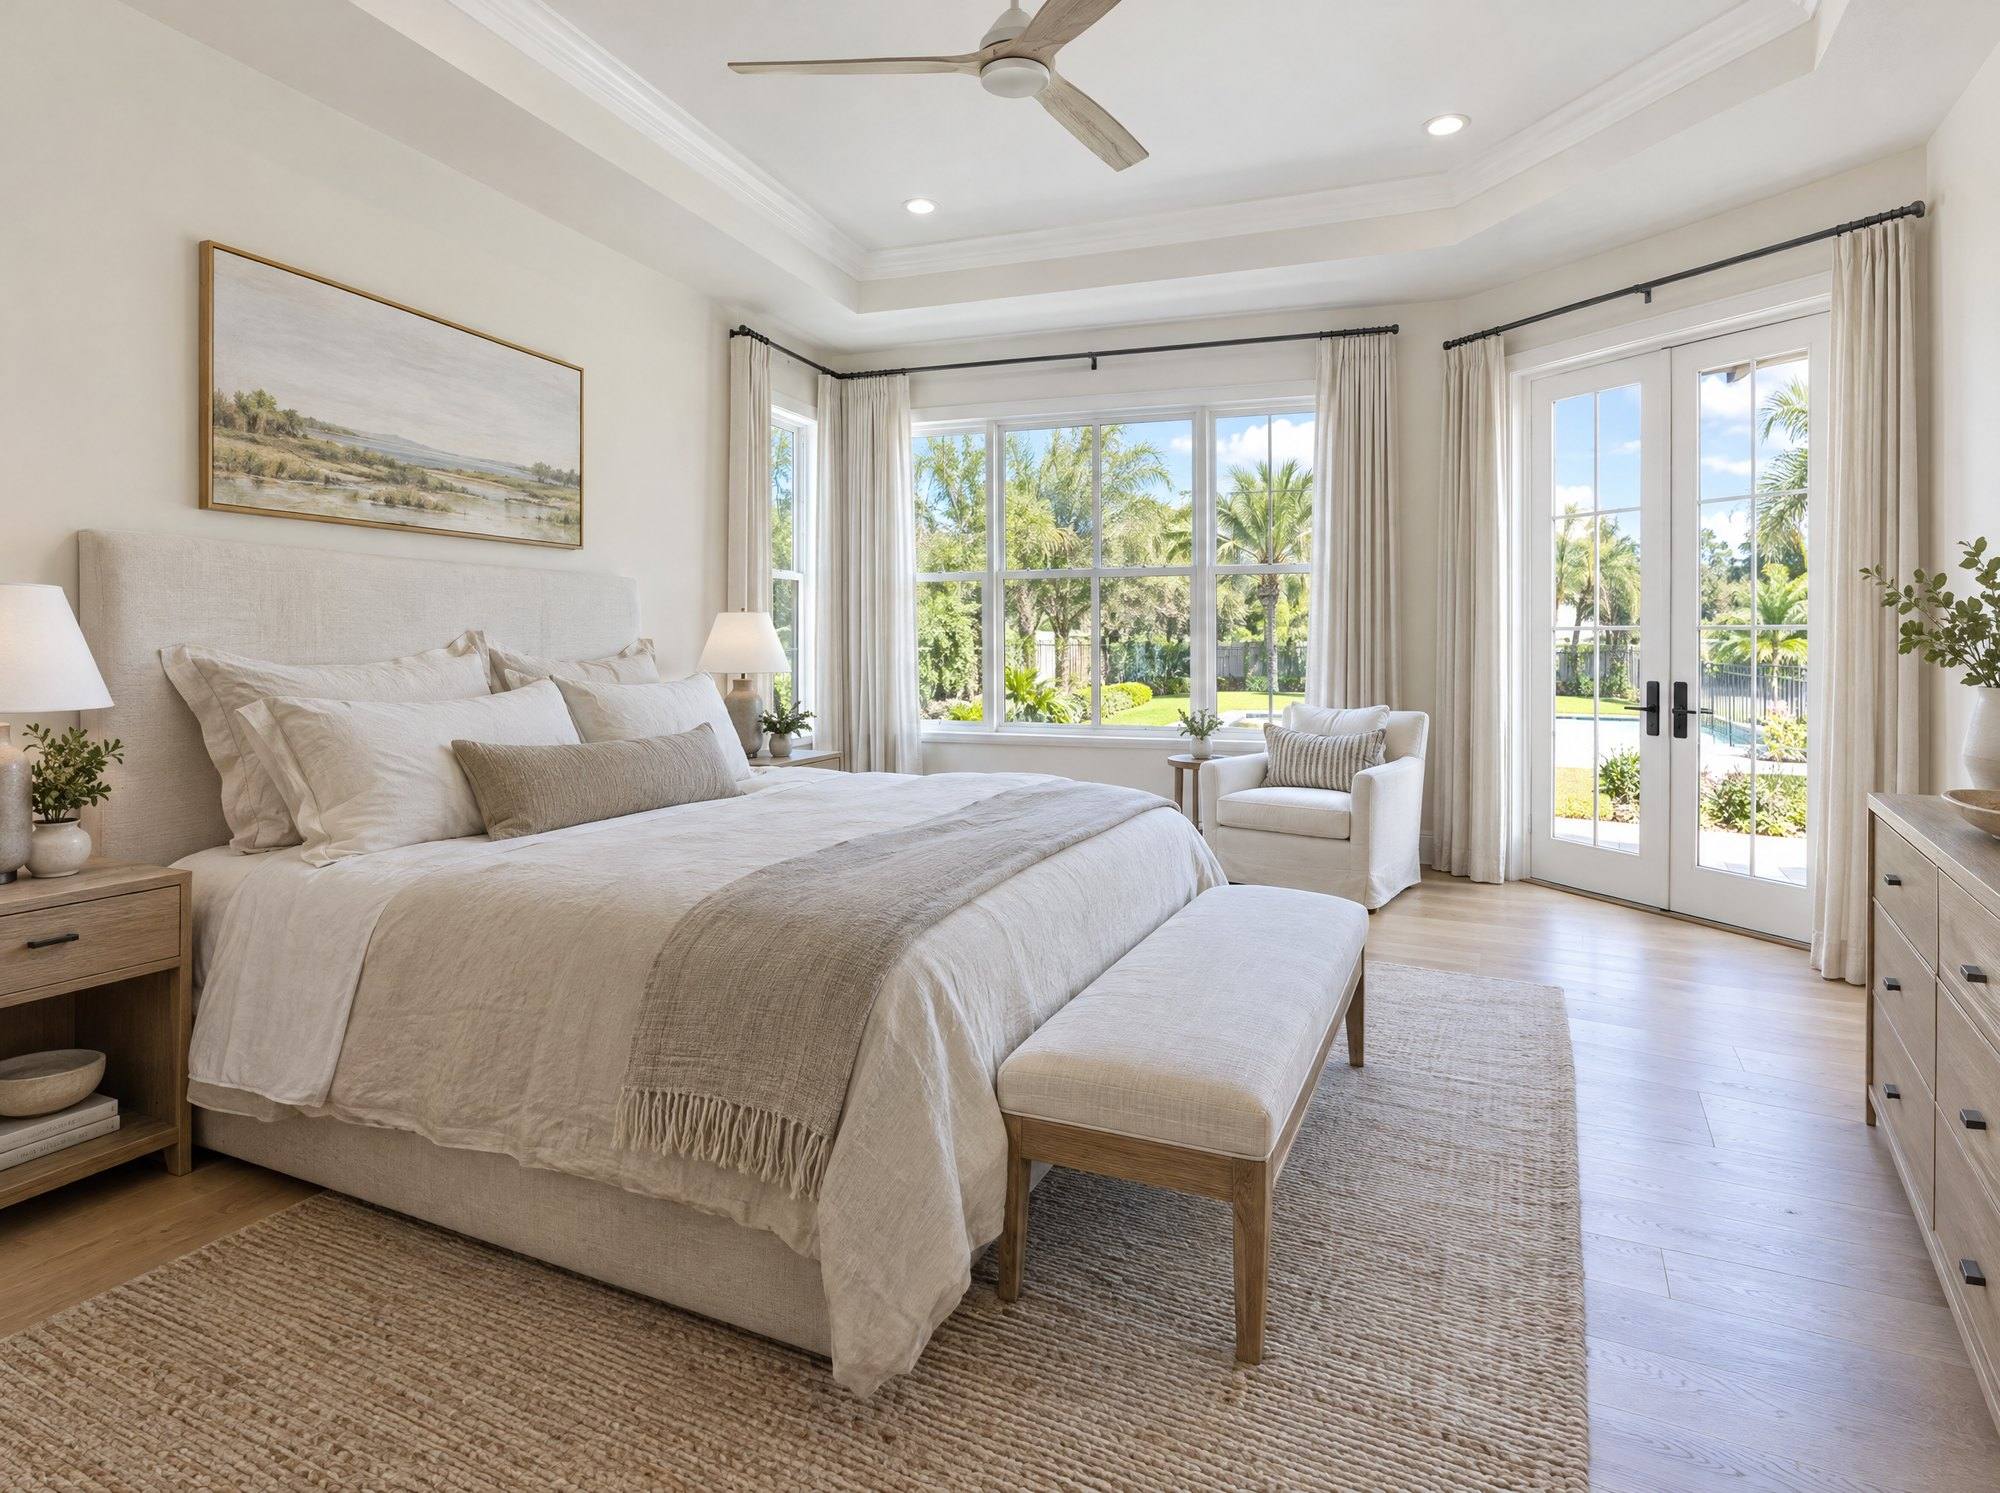
An addition is the closest thing to building a new house. It needs drawings, an engineer, permits, a foundation and a roofline that looks like it was always there.
We handle all of it under one contract, from the first sketch to the final inspection, so you only deal with one person.
What's included
- Drawings and engineering
- Permits and HOA approval
- Foundation, framing and roofline tie-in
- Matching stucco, windows and trim
- Finished interiors, ready to move in
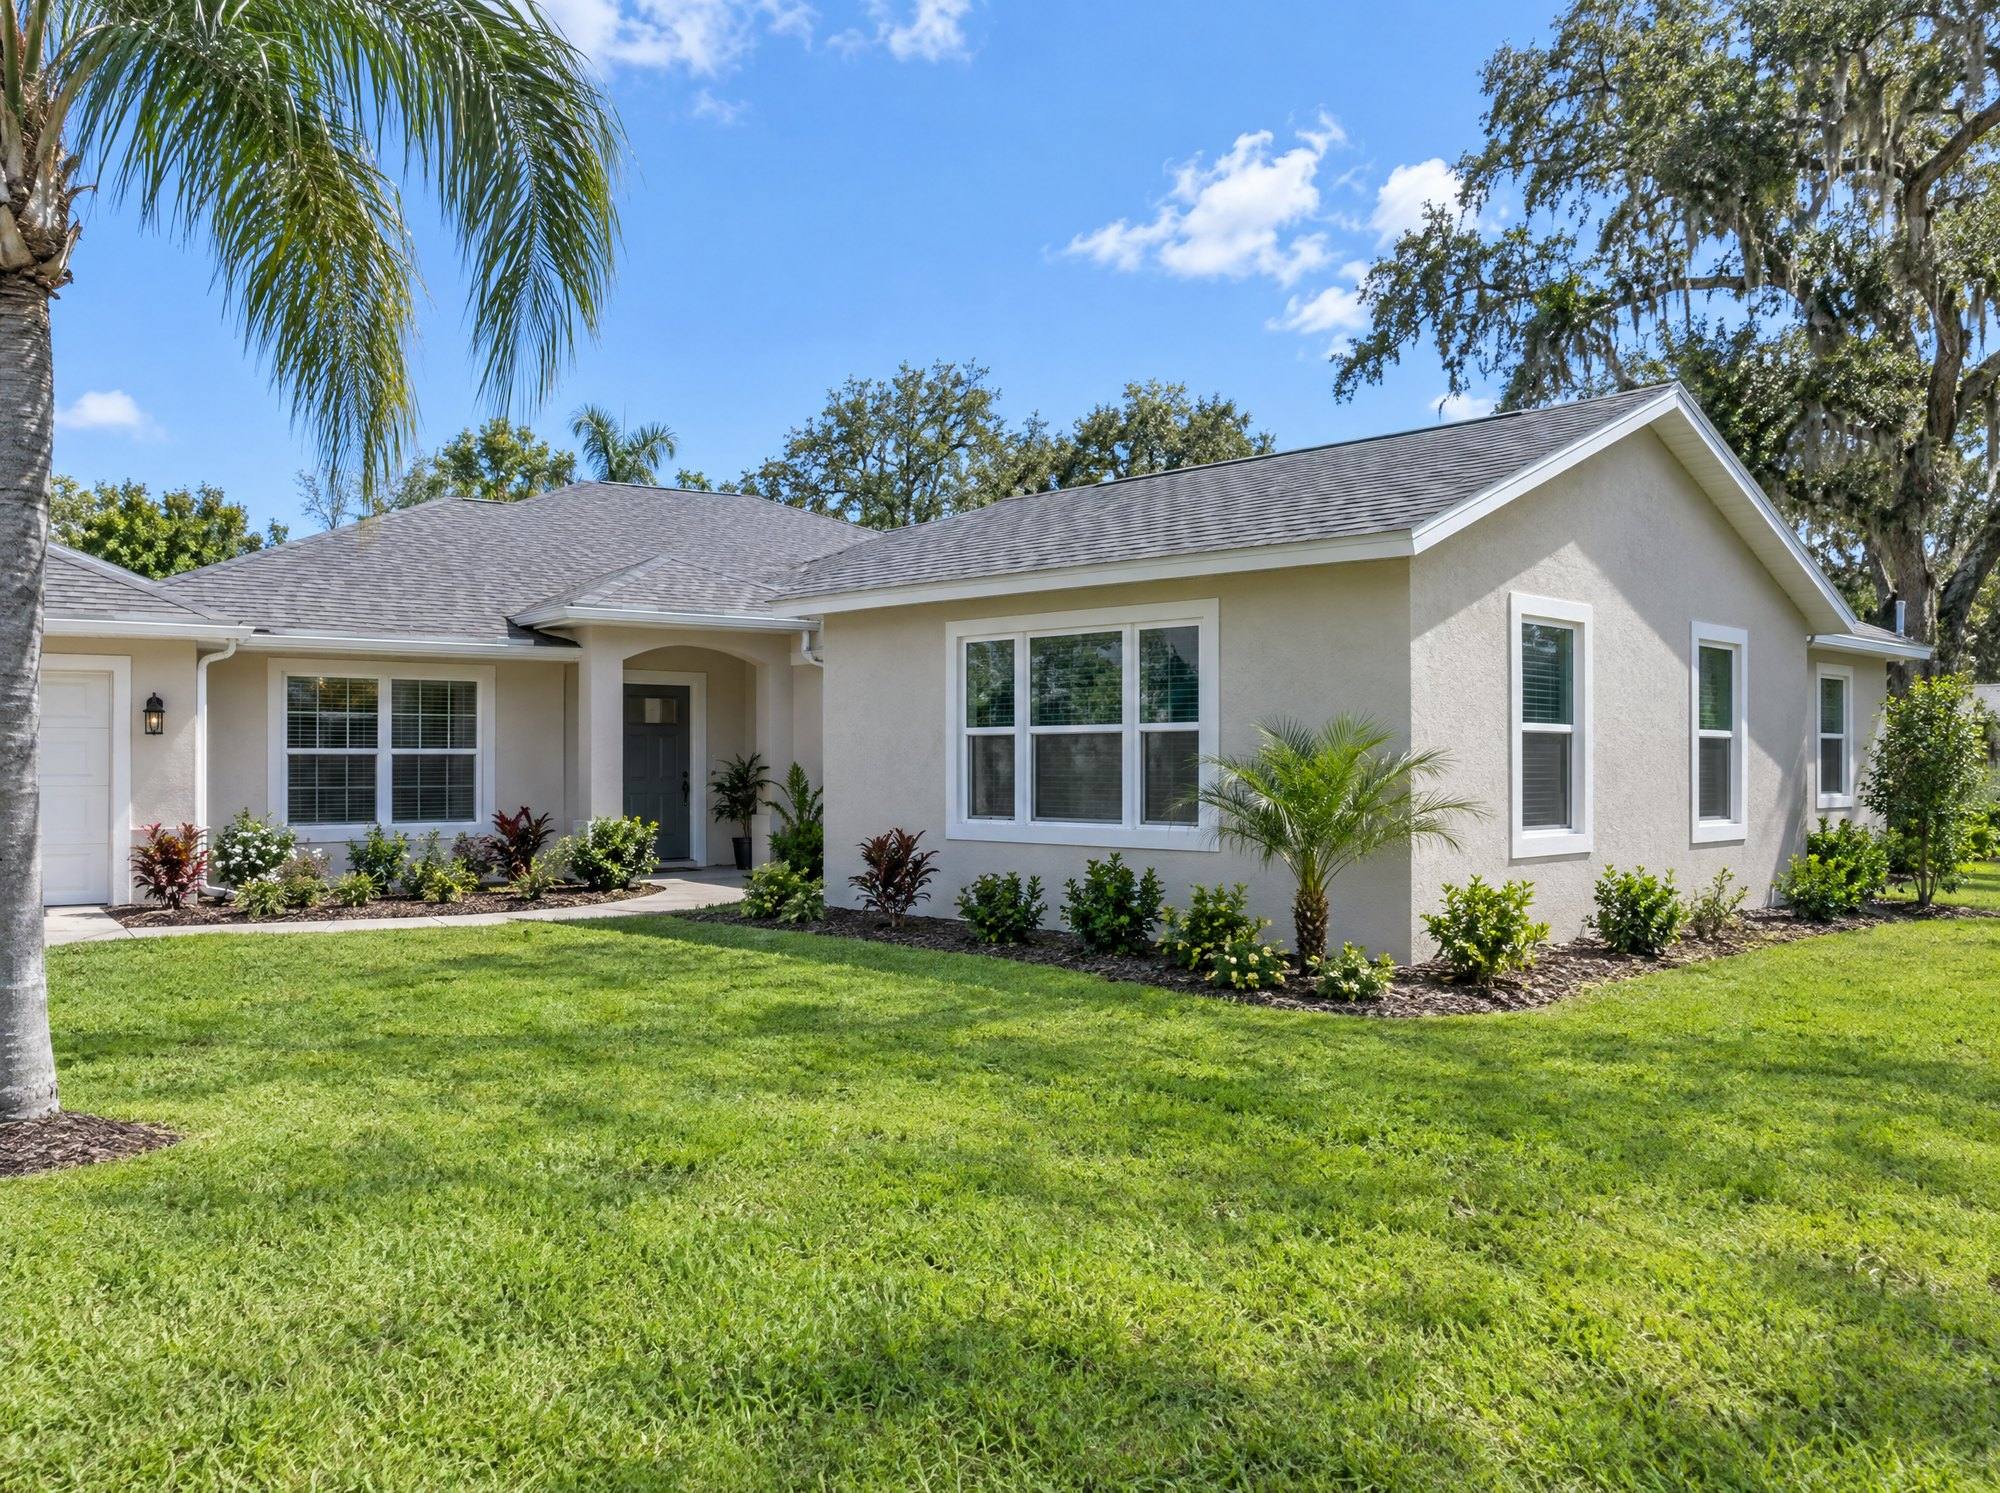
Recent projects like this
What homeowners say
"Our addition needed permits, an engineer and a new roofline. Northline handled every piece and it passed inspection the first time."
Home additions questions
Do you handle the drawings and permits?
Yes. Our drafter and engineer prepare the plans, and we submit and manage the permits and any HOA approval.
Will the addition match the rest of the house?
That's the goal on every one. We match the roof pitch, shingles, stucco texture, windows and trim so it looks original.
Get a fixed price on your addition project
Free in-home estimates, booking about a week out.